Our work, as it actually looks
These are our own installs, photographed on site. We have kept the captions to what is in the frame: no invented square footages, drop counts or dollar figures, and no client named without their say-so. If you want the detail behind any of them, call and we will talk it through.
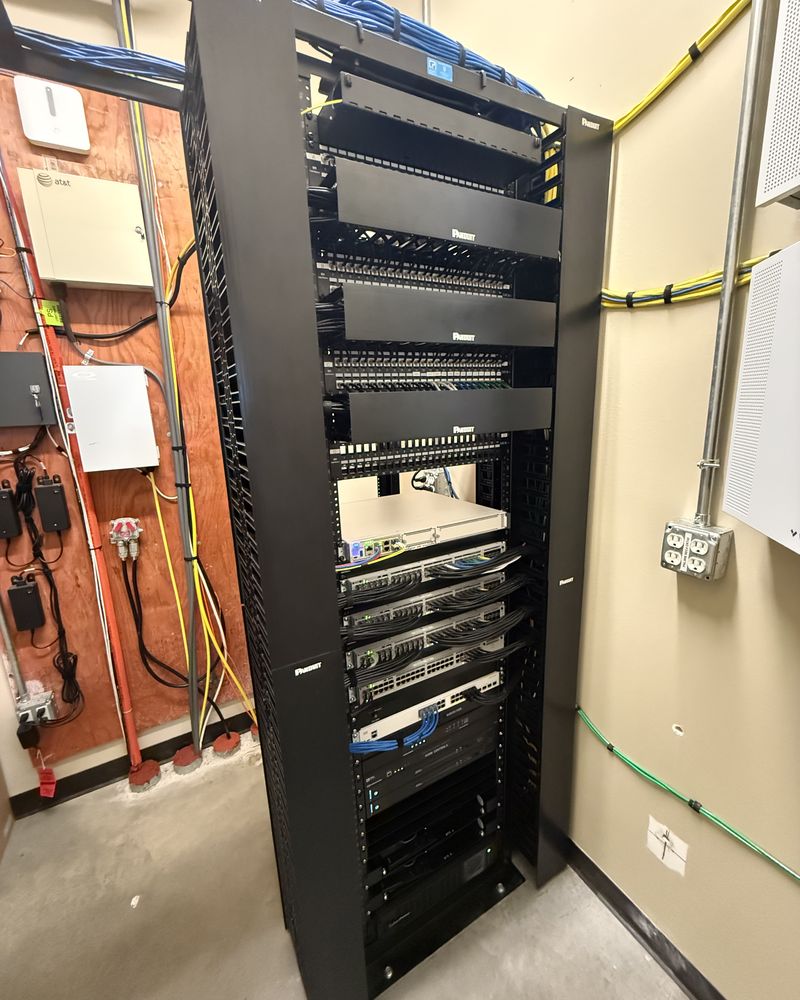
Main distribution rack
Structured cabling. Horizontal drops brought back to a single distribution point, terminated to patch panels and dressed into vertical management. Every run labeled at both ends and tested before handover.
Structured cabling →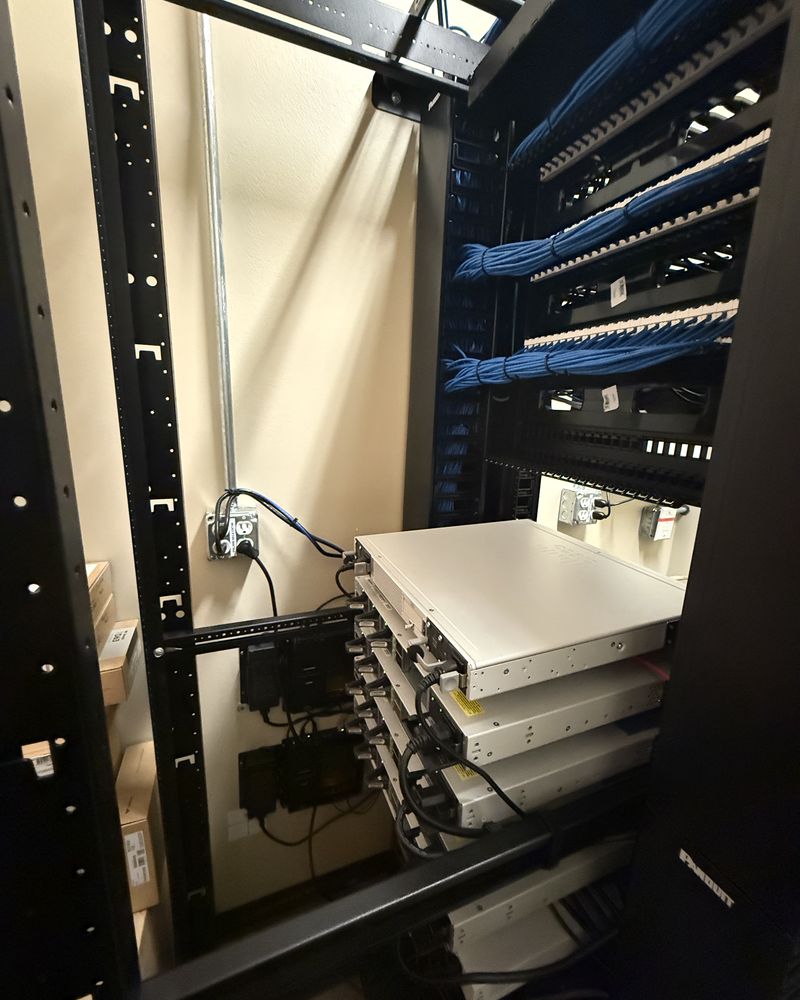
Terminations and dressing
Structured cabling. Bundles combed out, cut to length, and landed across patch panels in order, so the next person to open this rack can trace a run without pulling on anything.
Structured cabling →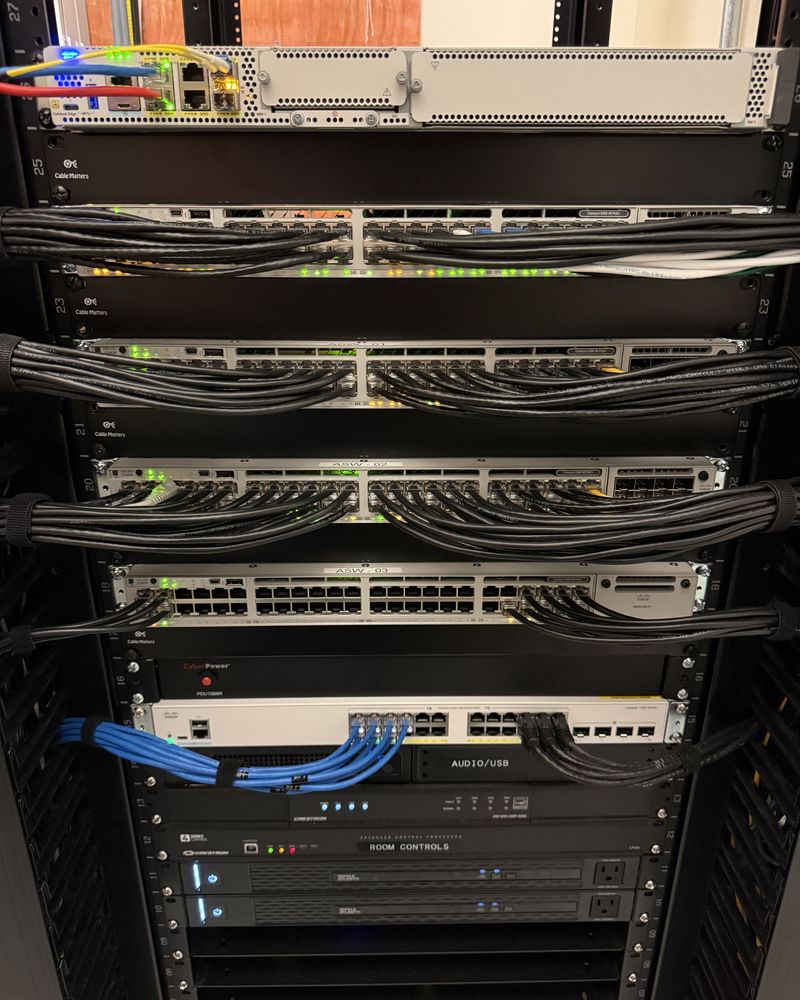
Switch stack and patch management
Structured cabling. Patch cords cut to length and routed through horizontal management between every panel and switch. Nothing draped, nothing blocking a port, nothing blocking airflow.
Structured cabling →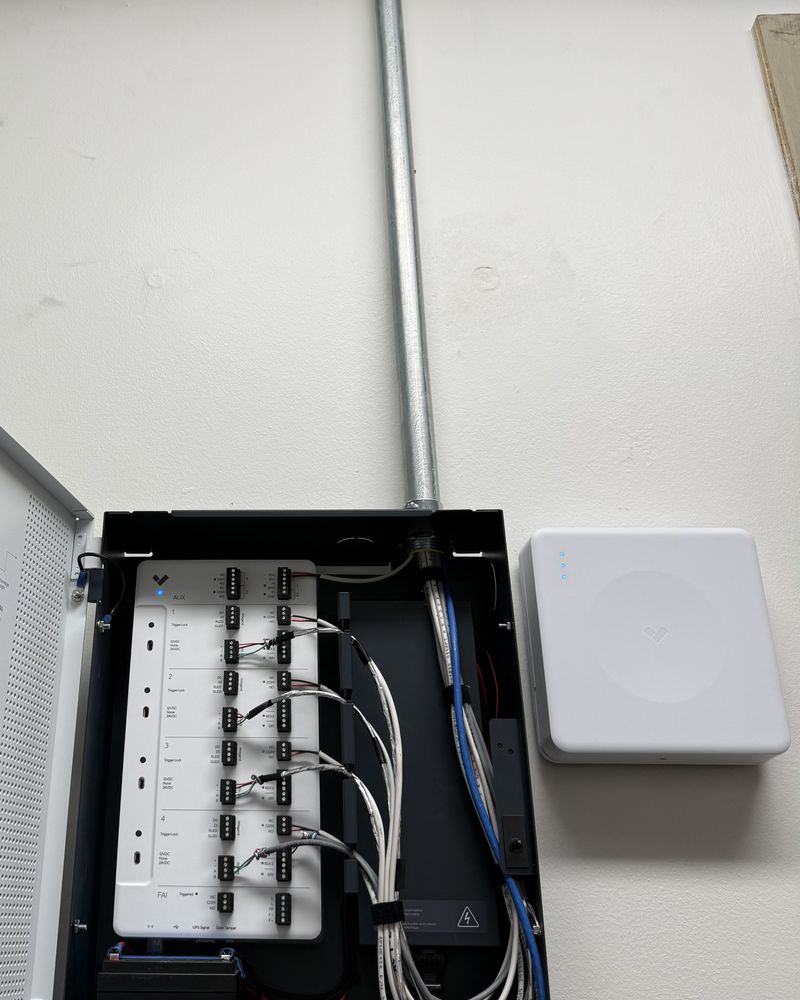
Access control and wireless
Low voltage devices. Controller mounted, terminals landed and labeled, conduit run in to protect the cable where it leaves the enclosure. The access point beside it was cabled by the same crew.
Camera and access systems →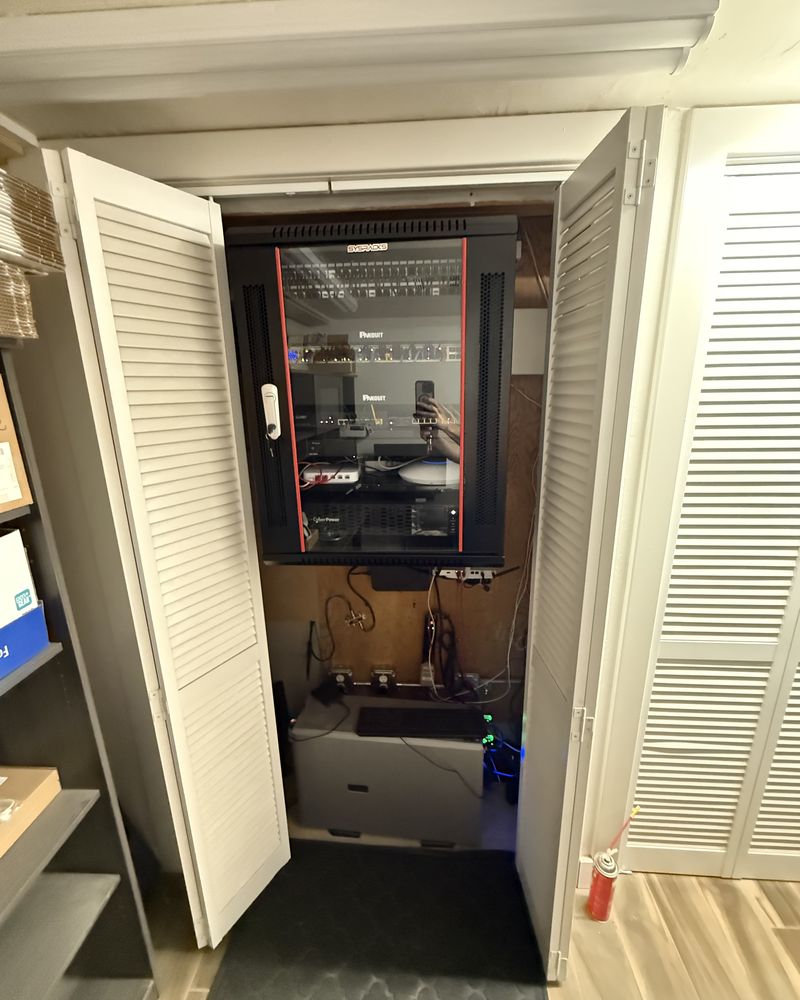
Closet rebuild
Network closet cleanup. An unmanaged closet rebuilt into an enclosed wall-mount rack: patch panels, switching, and a UPS on rails. See the before shot on the closet cleanup page.
Closet cleanup →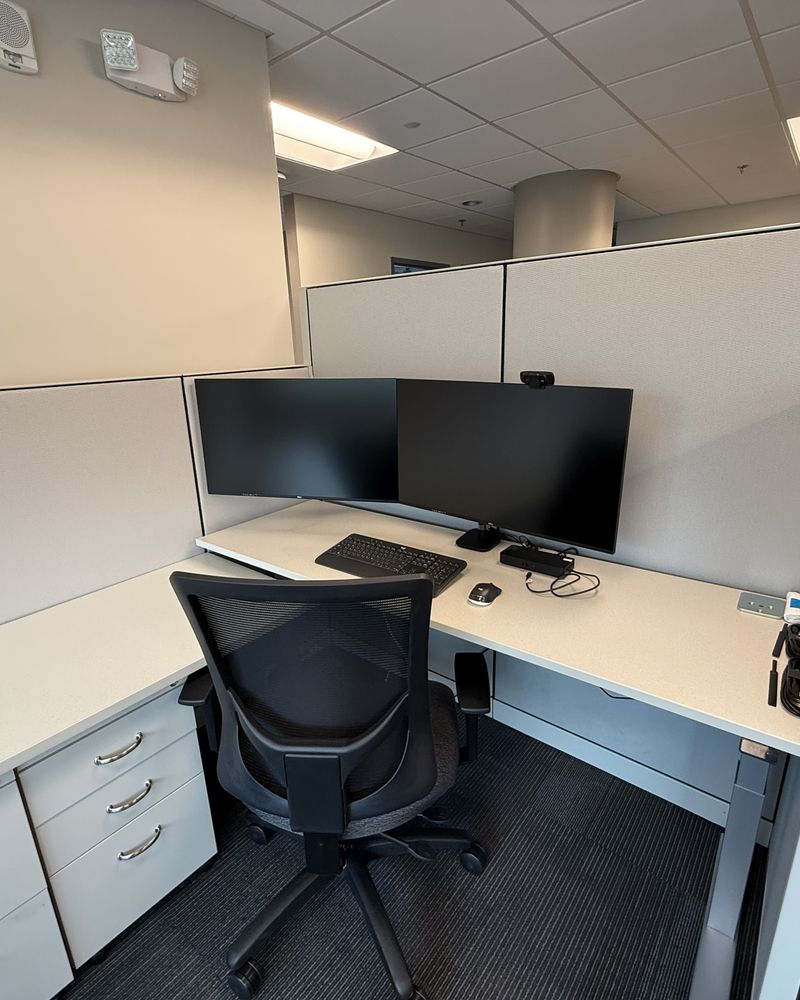
Workstation delivery
Office fit-out. What the cabling is actually for: drops landed at the desk, coverage overhead, and a workspace that works on the day people move in.
Structured cabling →